Two Pines at Vallecito Lake. A thoughtfully selected modular cabin, a walkout basement vision, and a warm mountain-modern finish palette.
Explore the vision ↓View project plans ↗Holly and Nicholas Novacek’s proposed Two Pines cabin pairs a two-bedroom, two-bathroom Zook Cabins residence with a site-built walkout basement at 200 Lake Vista Drive, near Vallecito Lake.
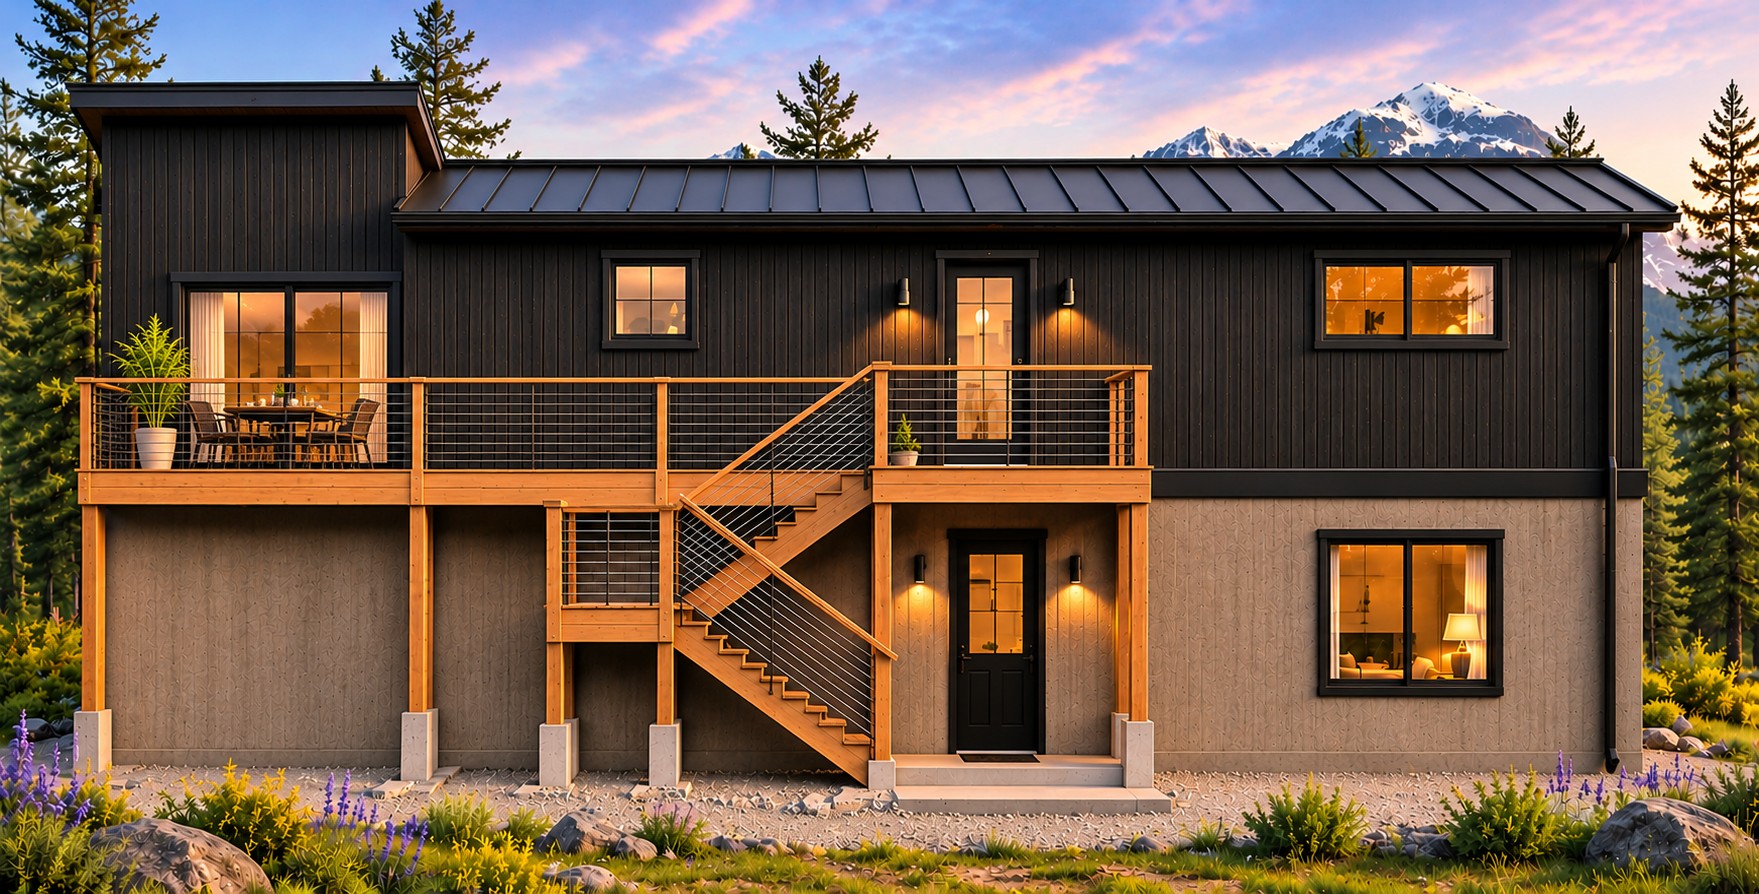
The finished vision brings together deep charcoal tones, natural wood, inviting interiors, and space for recreation below. This presentation assembles the design intent, supplied plans, revised finished-basement budget, and supporting lender documents.
Completed value is an owner estimate, subject to appraisal. Budget and financing request reflect the owner’s revised finished-basement scenario.
Owner-supplied property photographs show the lake-facing outlook and the hillside behind the property.
Rich cabinetry, stone-look surfaces, warm oak tones, and layered furnishings create a consistent mountain-lodge atmosphere.
All room images are design concept renderings, not photographs of completed construction. Finish references follow the supplied selections sheet; final products and installation are governed by the project specifications.
A proposed recreation space for games, lounging, and a bunk-style sleep area, extending the cabin’s gathering experience to the walkout level.
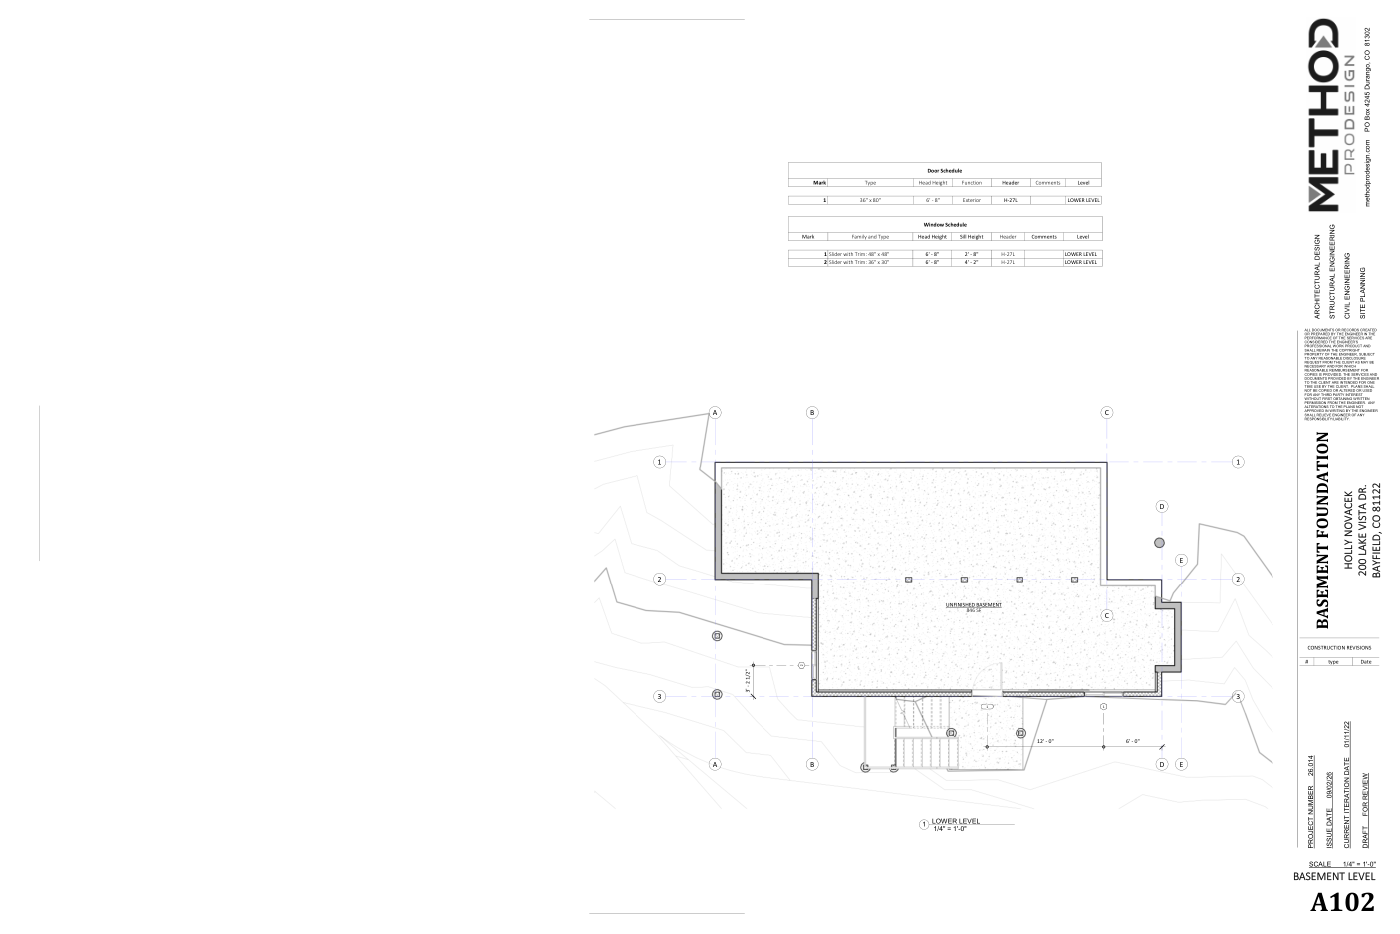
Supplied foundation drawings describe an unfinished basement. The finished layout shown is conceptual; final room uses, finishes, and construction scope remain to be coordinated. No additional legal bedroom count is asserted.
Review the cabin, foundation, and site documentation alongside the proposed finished design.

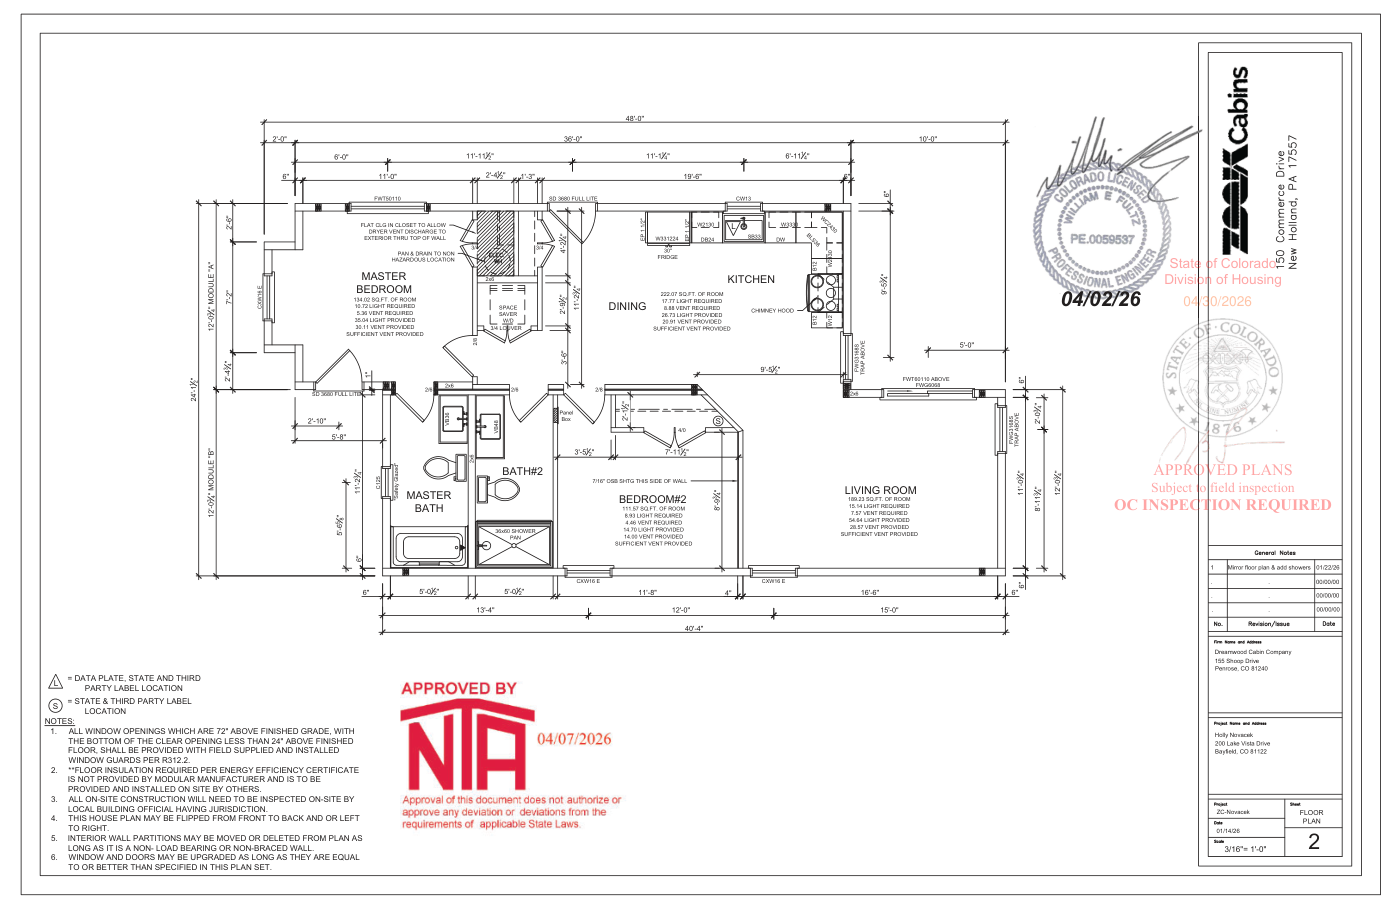
Two bedrooms and two bathrooms, supplied by Zook Cabins. The uploaded building specifications list 935 SF finished; the owner has separately referenced 977 SF. Area requires reconciliation before final lender submission.
Open cabin floor plans & elevations ↗
Site-built basement and foundation drawings establish the structural starting point. The submitted foundation set includes draft / for-review markings and shows unfinished basement space.
Open foundation & basement drawings ↗The site plan documents the proposed building placement within the property and the relationship to access and site infrastructure.
Open site plan ↗Topography and grading documentation provide context for the hillside setting, drainage, and site development.
Open grading & drainage plan ↗ · Topography ↗Owner-provided revised budget · Finished-basement scenario
| Scope of work | Owner-listed status | Amount |
|---|---|---|
| Foundation preparation & concrete | Executed | $87,845 |
| Septic system | Executed | $22,500 |
| Driveway preparation | Executed | $5,400 |
| Well drilling & underground | Budget · unsigned | $49,950 |
| Well pump & pressure system | Budget · unsigned | $20,000 |
| Basement finishing | Allowance | $23,000 |
| Miscellaneous utility hookups | Allowance | $4,000 |
| General contractor fees | Allowance | $10,000 |
| Electrical | Budget | $6,500 |
| Two Pines cabin | Executed | $328,650 |
| Deck & stairs · 250 SF allowance | Budget · unsigned | $7,500 |
| Total construction | $565,345 | |
| Land acquisition | $125,000 | |
| Total project cost | $690,345 | |
“Executed” reflects the owner’s supplied designation, not verification of payment or completion. Sitework, utilities, GC, and basement subtotal: $229,195. Deck allowance: 250 SF and stairs. Final basement allowance inclusions and overlap with utility allowances remain to be confirmed.
The uploaded AirDNA Rentalizer report models a two-bedroom, two-bathroom property for four guests in the Bayfield submarket. Its estimates provide a separate reference point for the proposed rental strategy.
Source: owner-supplied AirDNA report, with monthly projections shown for August 2026–July 2027; medium confidence. These are report projections, not operating results, and do not establish an uplift for the proposed basement.
Review the rental report ↗Holly Novacek’s supplied qualifications outline approximately 20 years in residential construction, purchasing, estimating, design, construction technology, and project coordination.
The experience includes residential renovation projects and direct short-term rental operations. The qualifications document identifies Erick Laprise of CHCS Durango as general contractor, alongside Zook Cabins as modular cabin supplier.
Read the owner qualifications ↗Open the supplied PDFs for plans, specifications, selections, and supporting project information.